
Casa Cerro Banderas
A Contemporary Mountain Estate
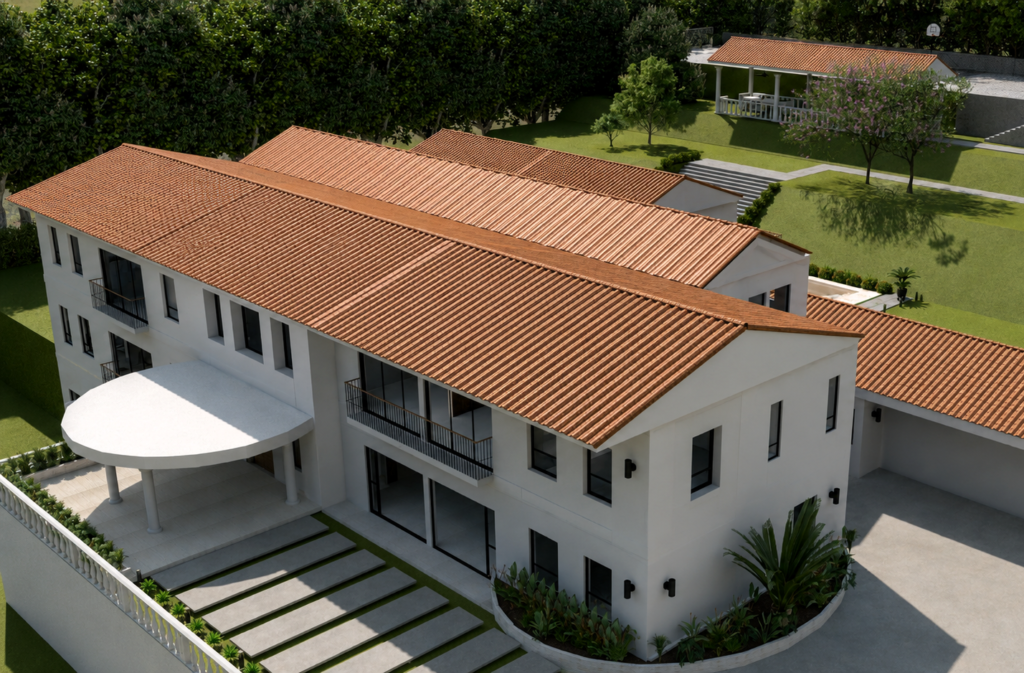
“Some places are designed to be seen. Others are designed to be lived.”
Casa Cerro Banderas is a contemporary residence shaped by natural light, timeless materials and a seamless connection between indoor and outdoor living. Warm woods, natural stone and a restrained palette create a quiet sense of continuity throughout the home.
The state
Set within an extraordinary natural setting, Casa Cerro Banderas is defined as much by its landscape as by its architecture. Every space has been designed to embrace privacy, openness and a seamless connection to nature.
Estate
7,002 m²
Built Area
≈1,116 m²
Guest & Staff
Accommodation2 Maid Suites
Private Suites
7 En-Suite Bedrooms with Walk-in Closets
Amenities Summary
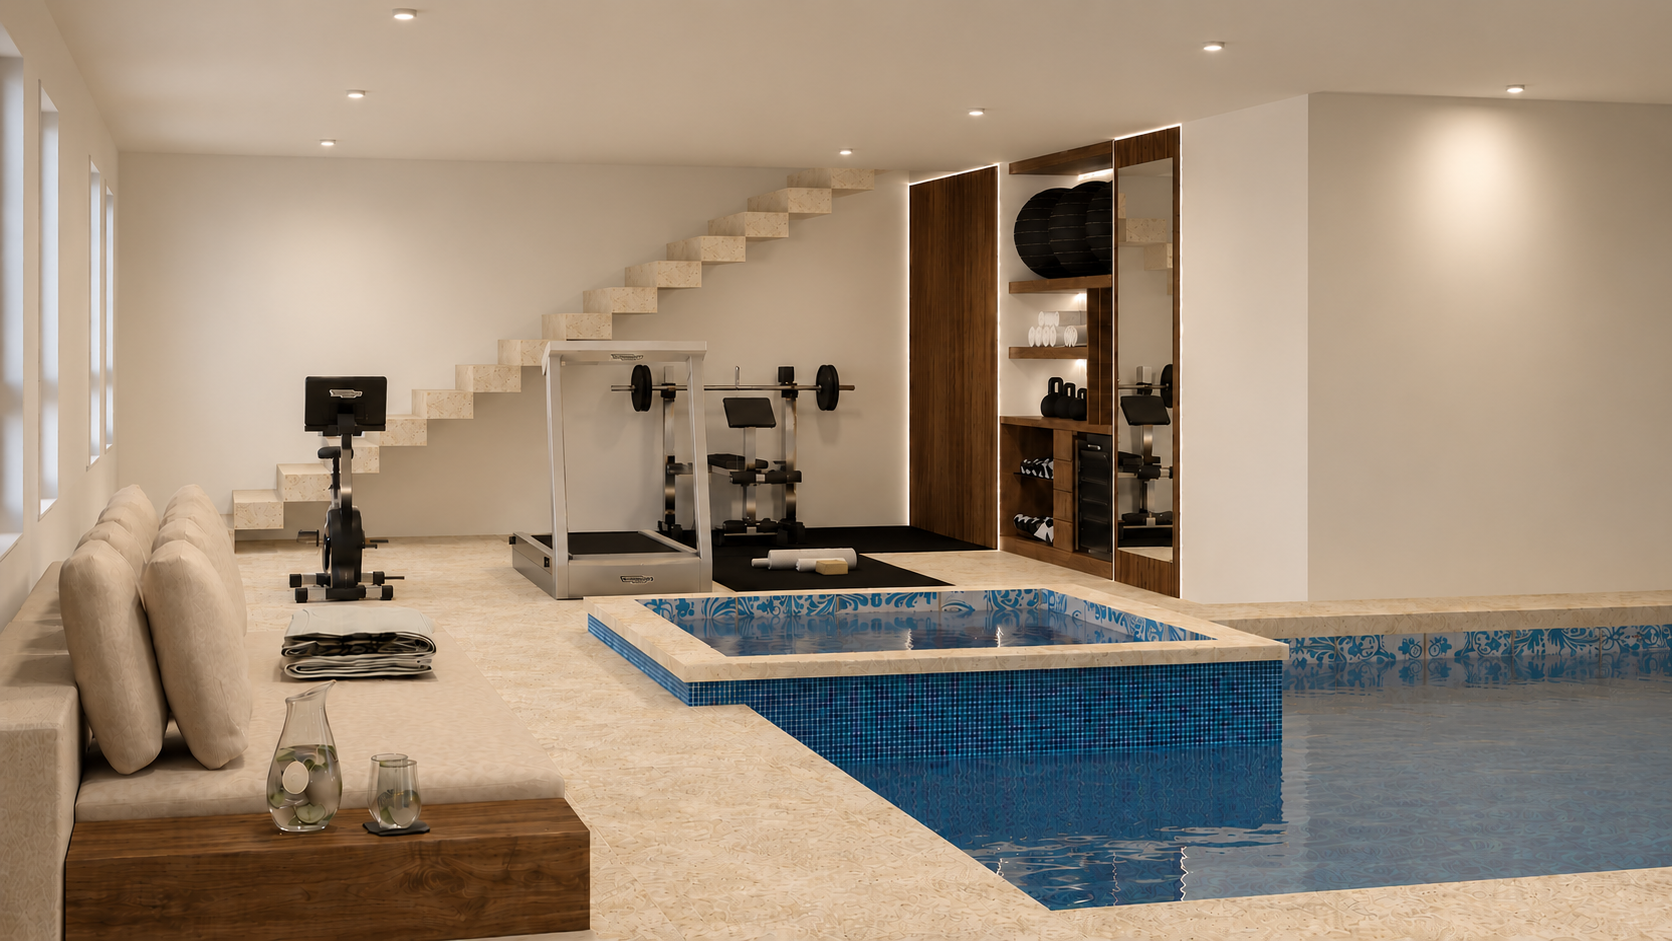
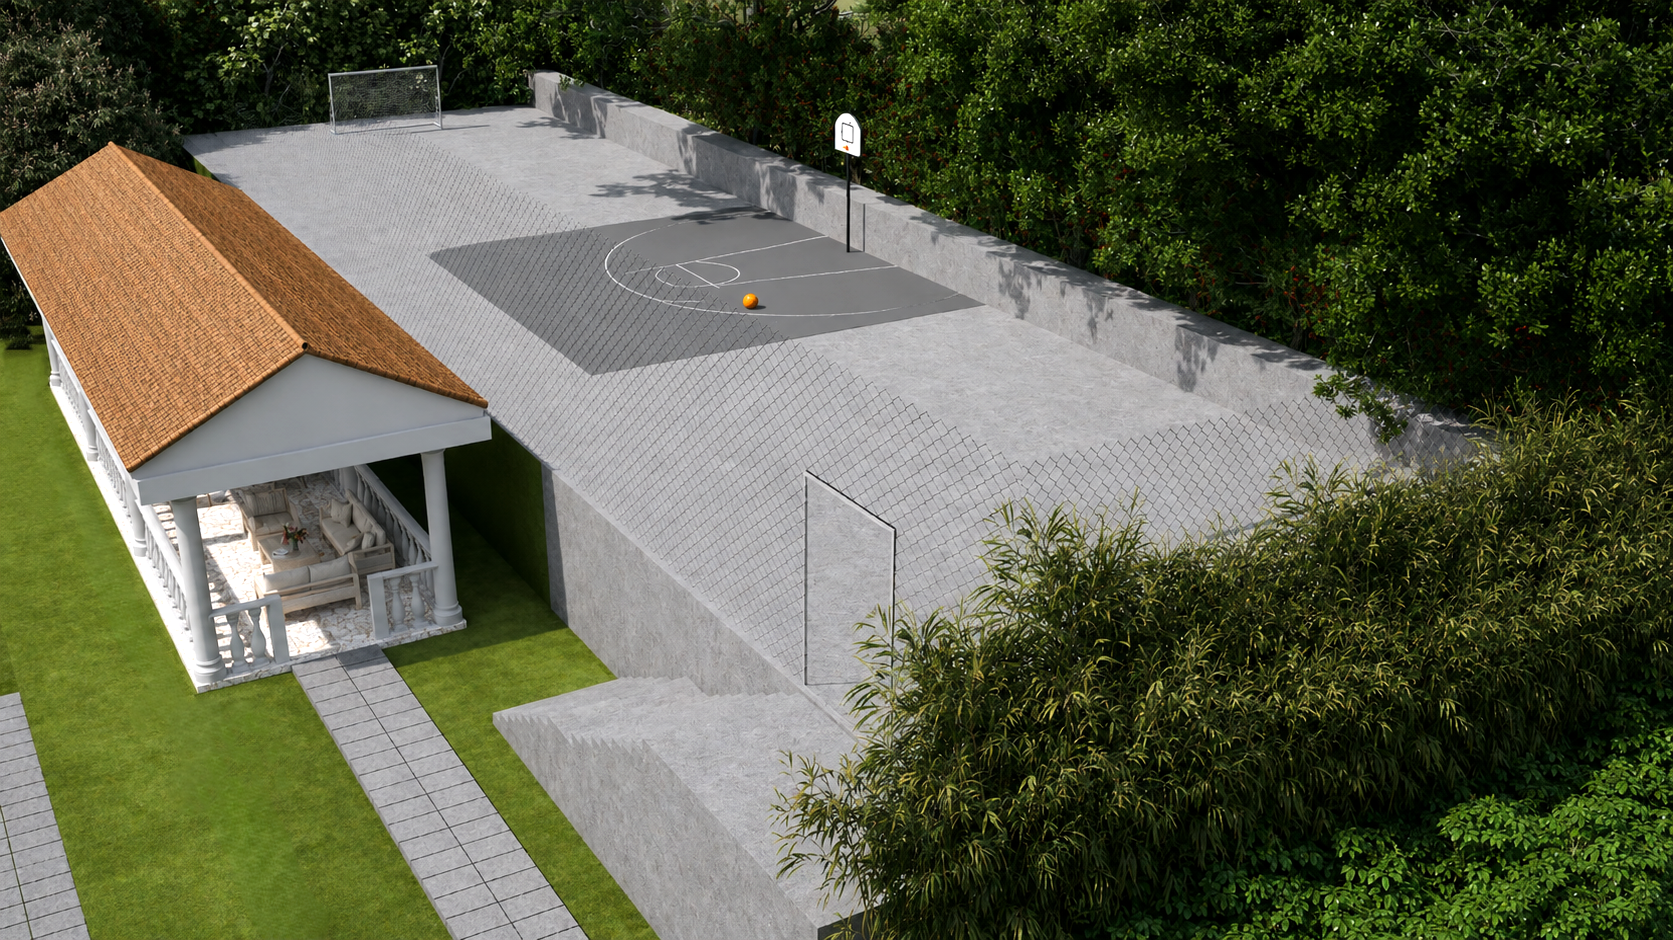
Indoor Pool • Jacuzzi • Fitness Area • Pool • Pool Bar • Firepit Lounge • Sun Deck • BBQ Area • Grand Living Room • Fireplace Lounge • Bar & Terrace • Office • Laundry Room • Multi-Sport Court • Private Water Well • Private Parking
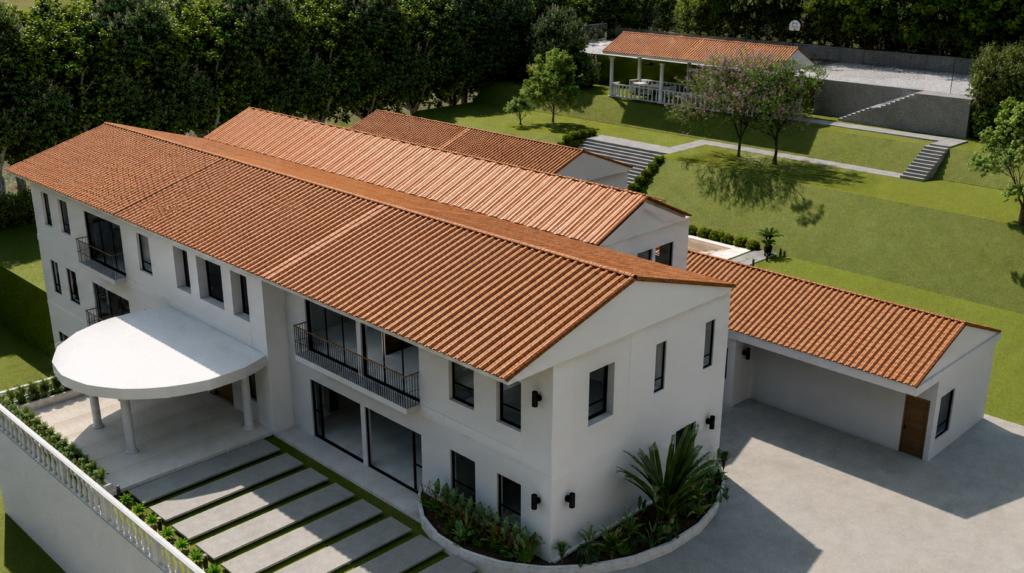
The Arrival
Every arrival marks the beginning of a new experience.
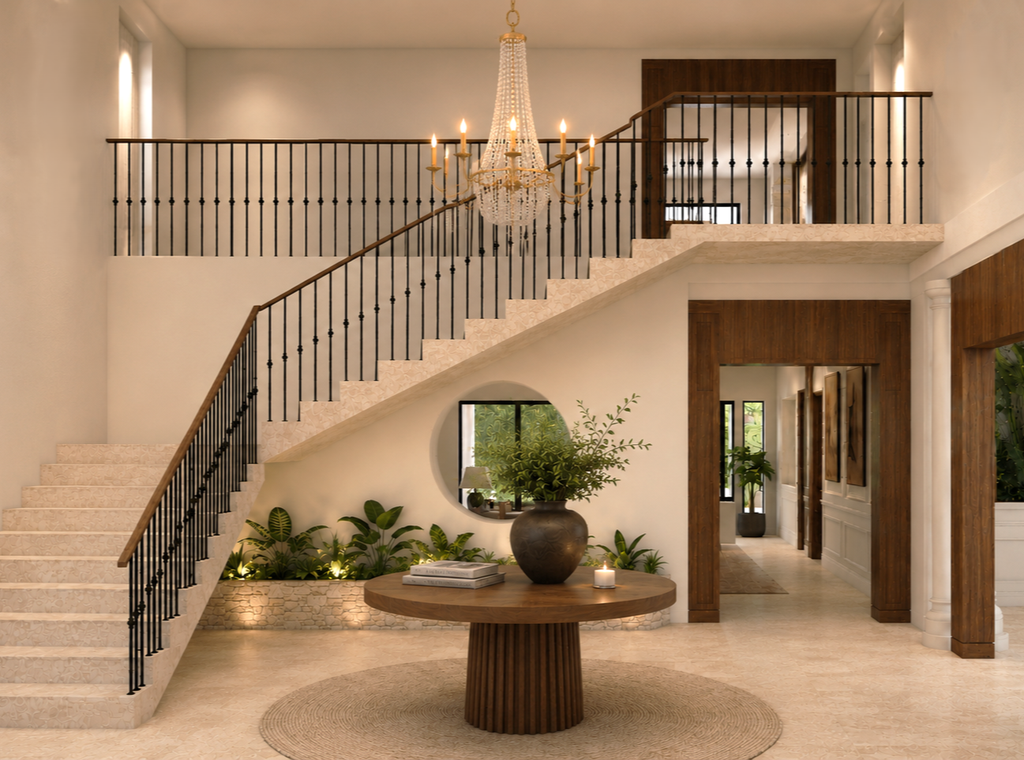
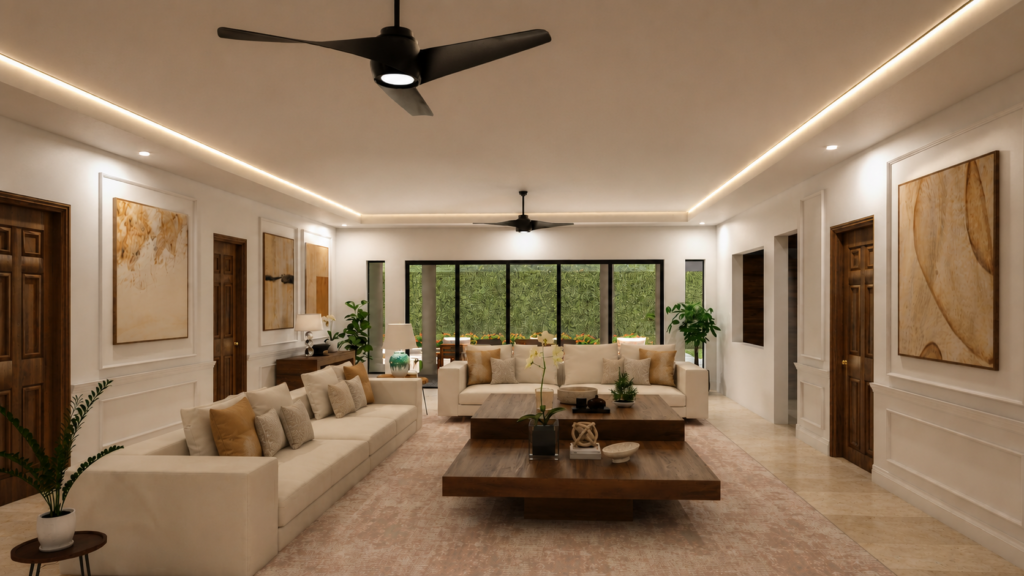
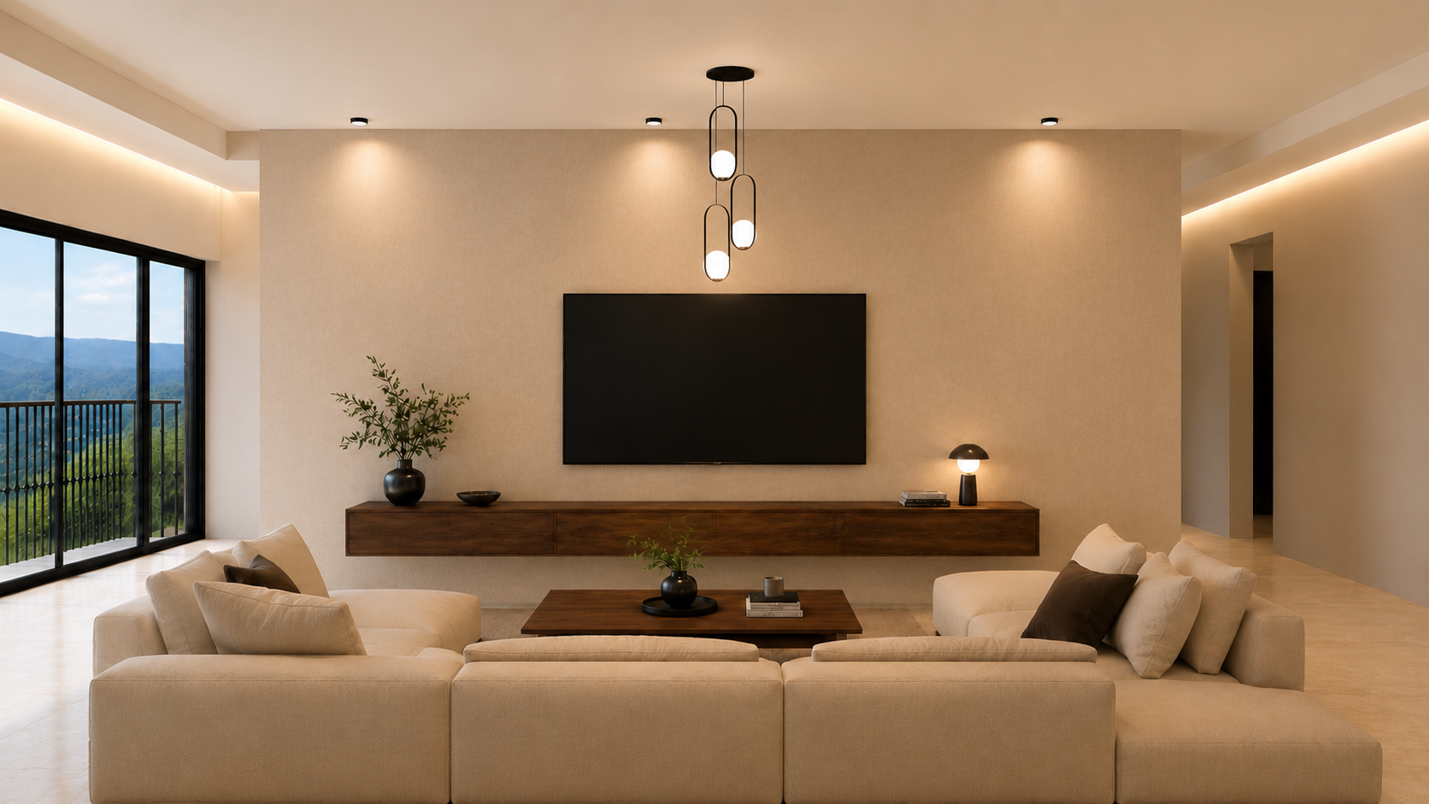
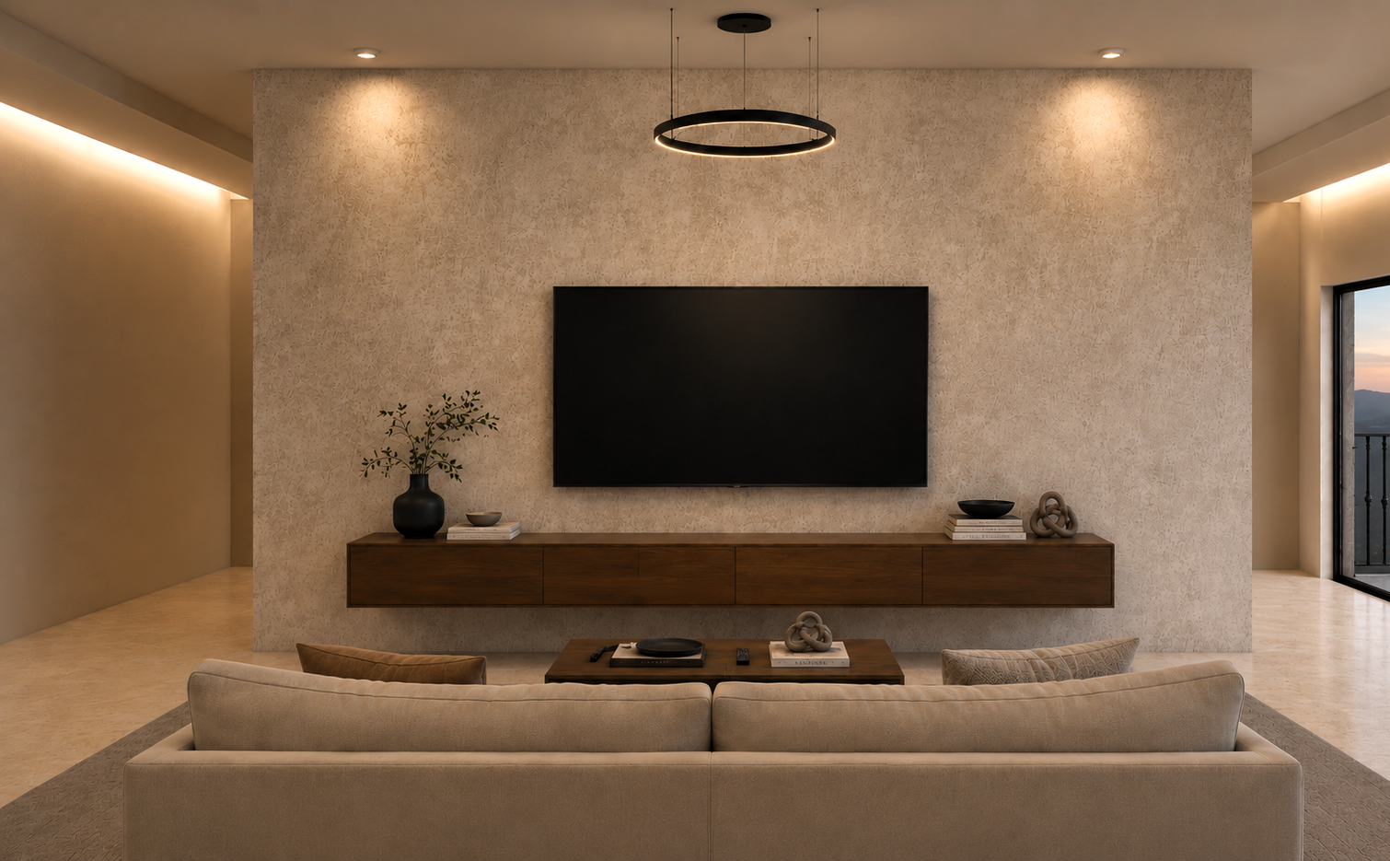
The Grand Living Room
The heart of every home is not a place, but the moments shared within it.
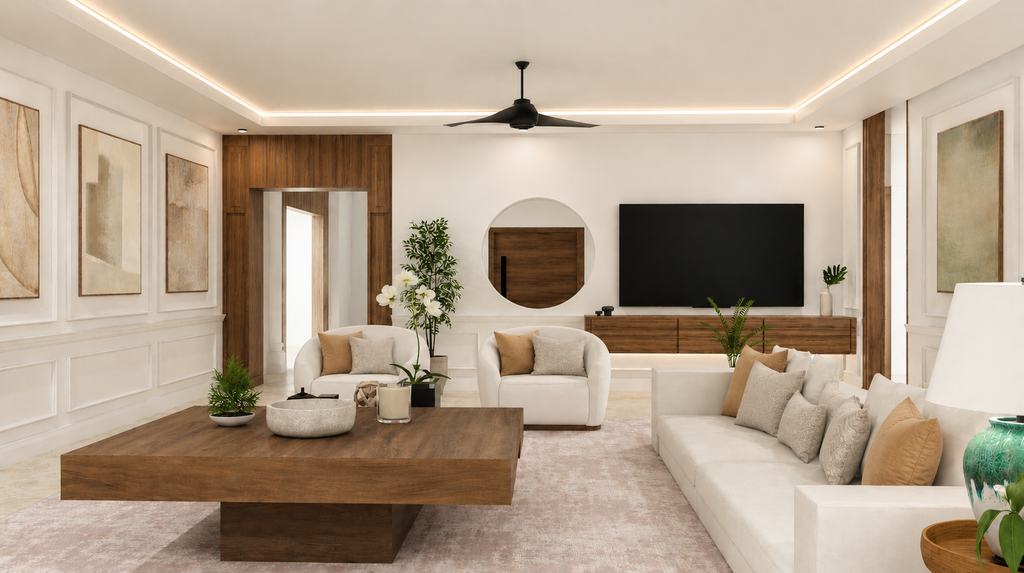
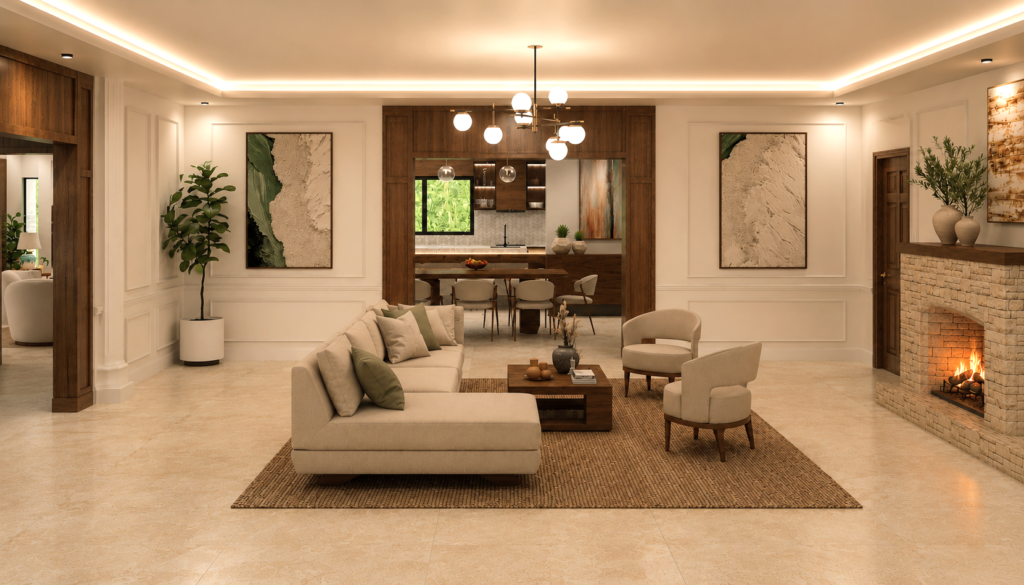
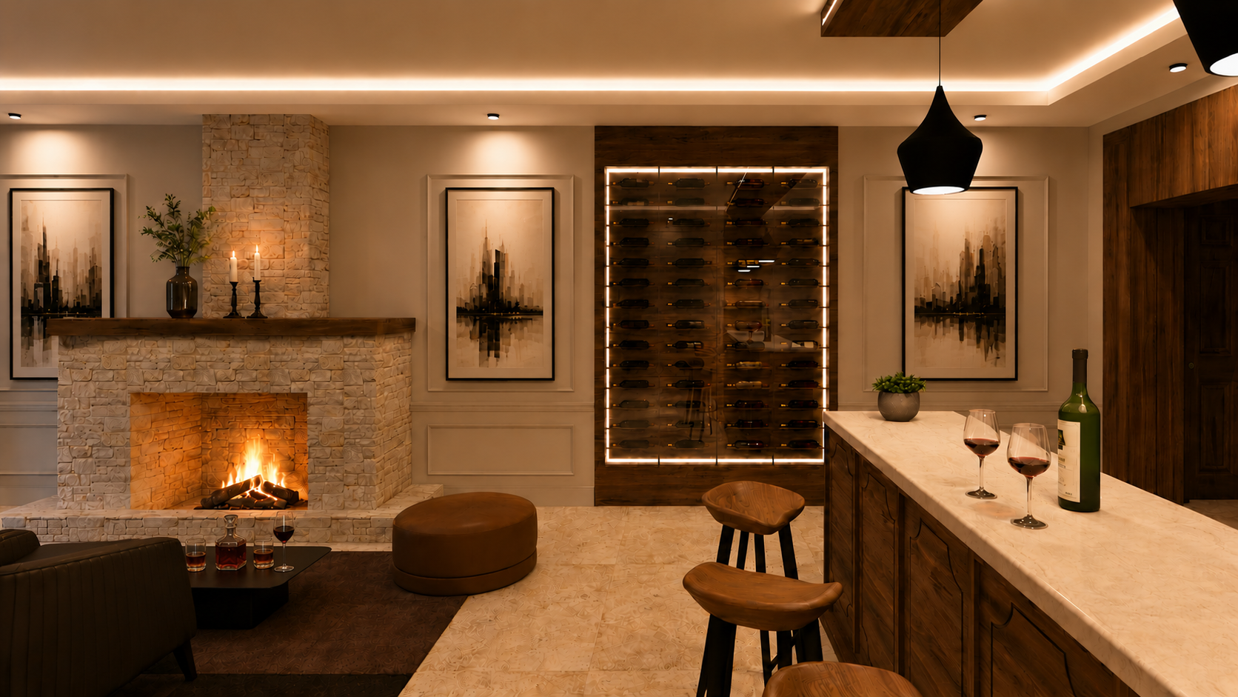
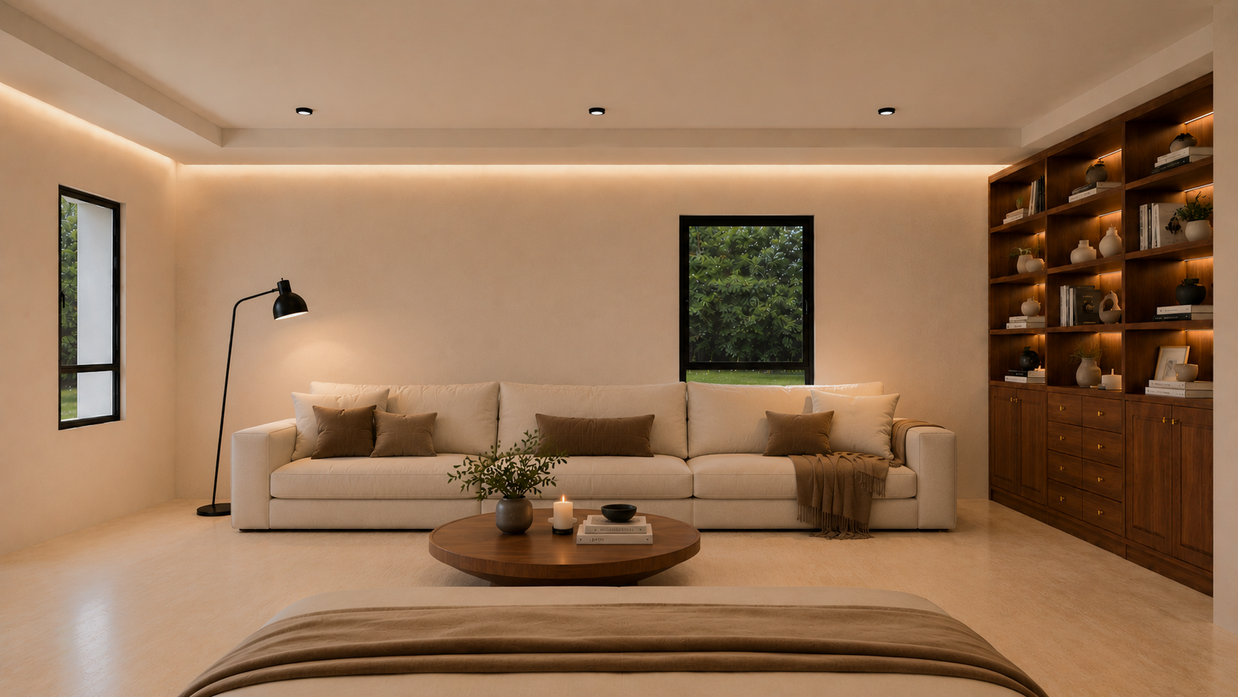
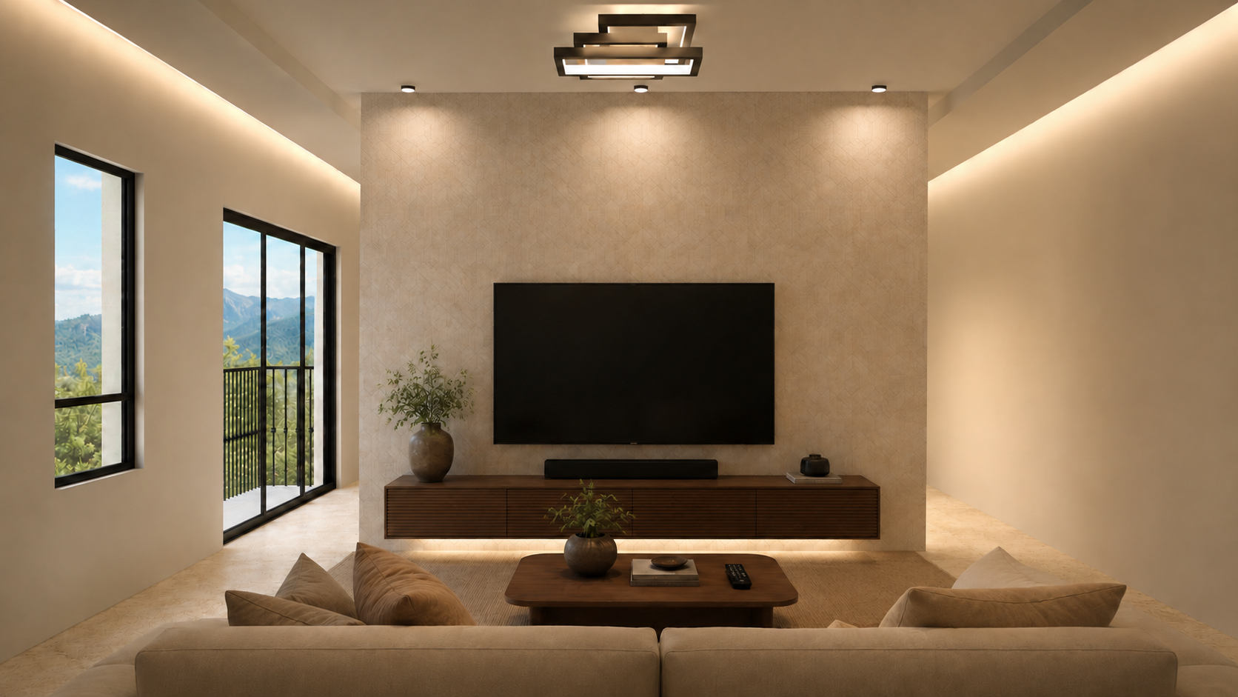
Fireplace Lounge
Where time slows, conversations deepen, and memories are made.
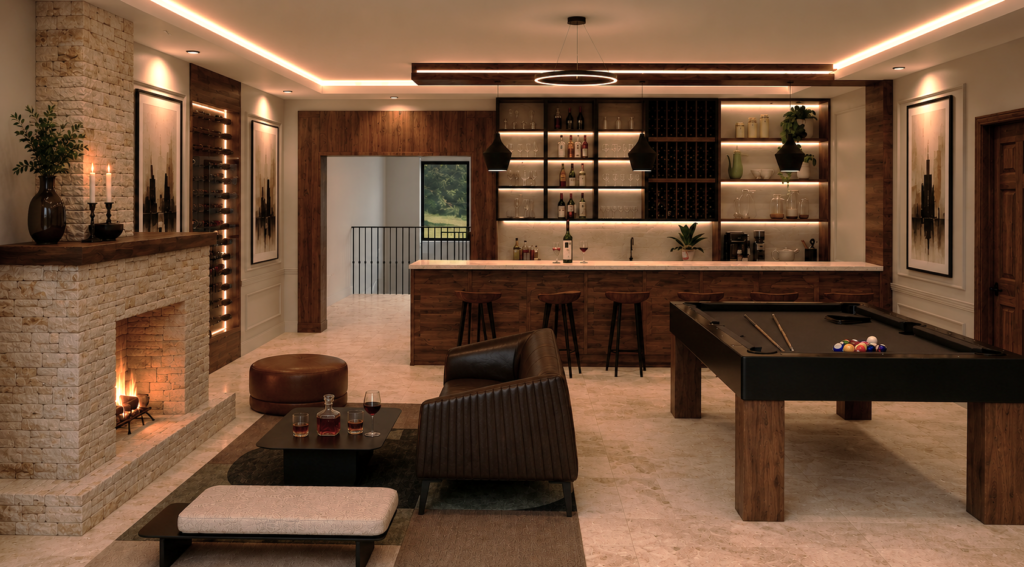
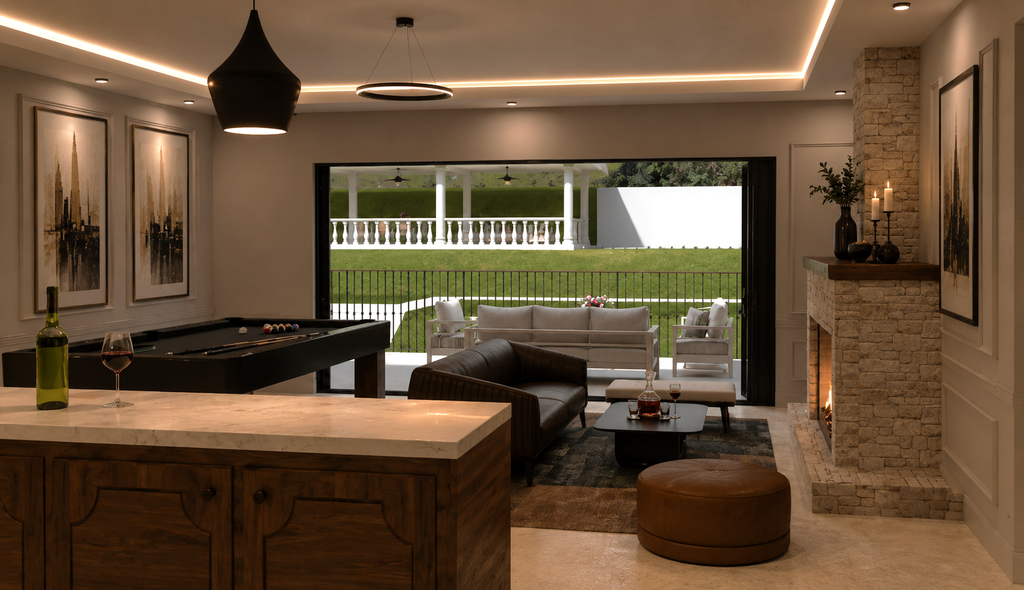
Bar & Terrace
Made for lingering long after sunset.
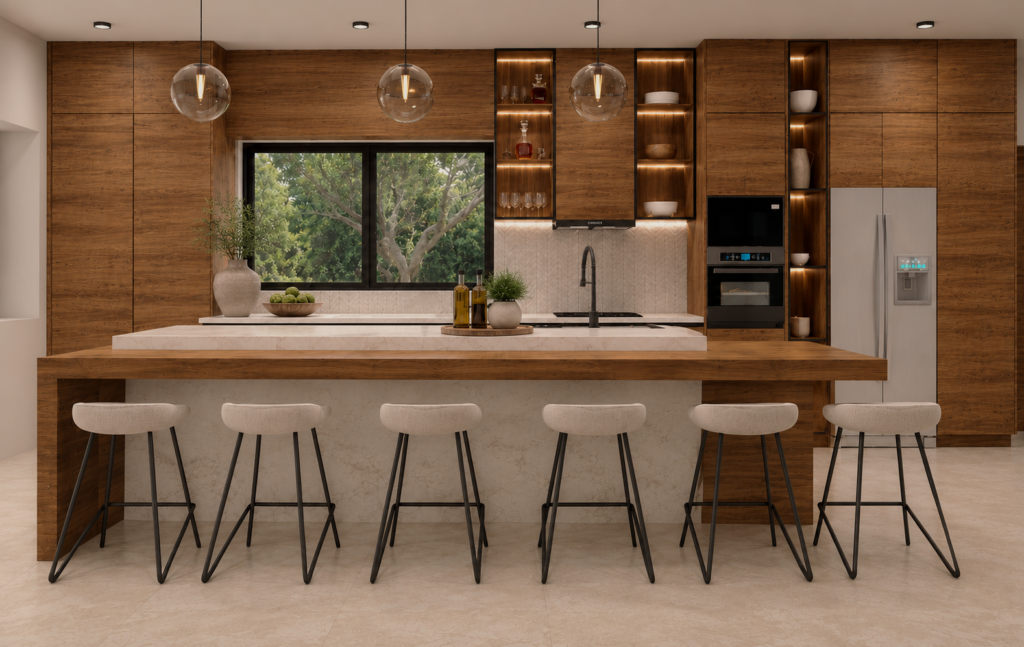
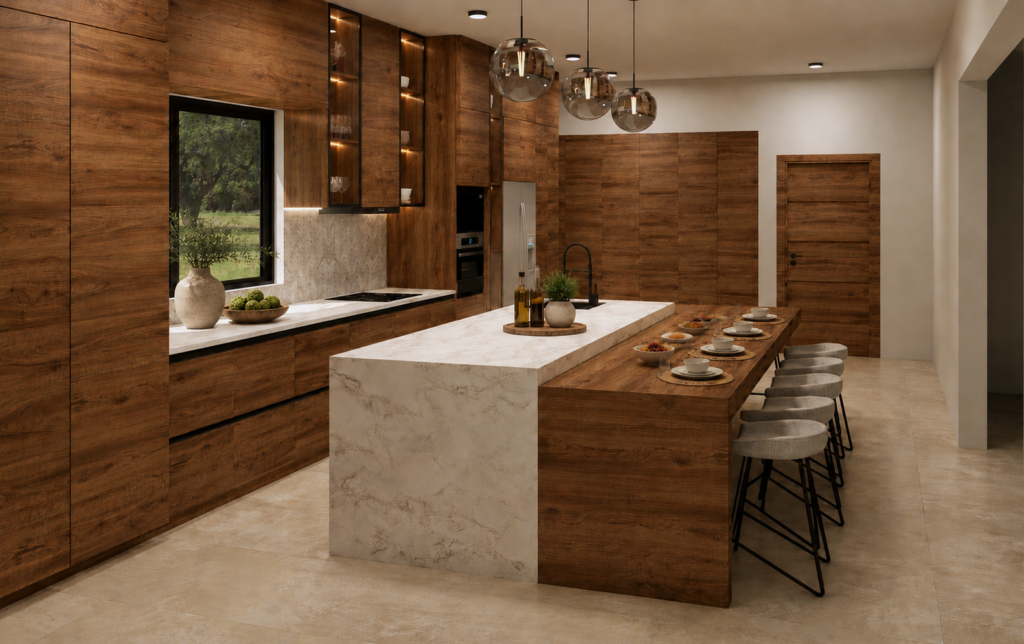
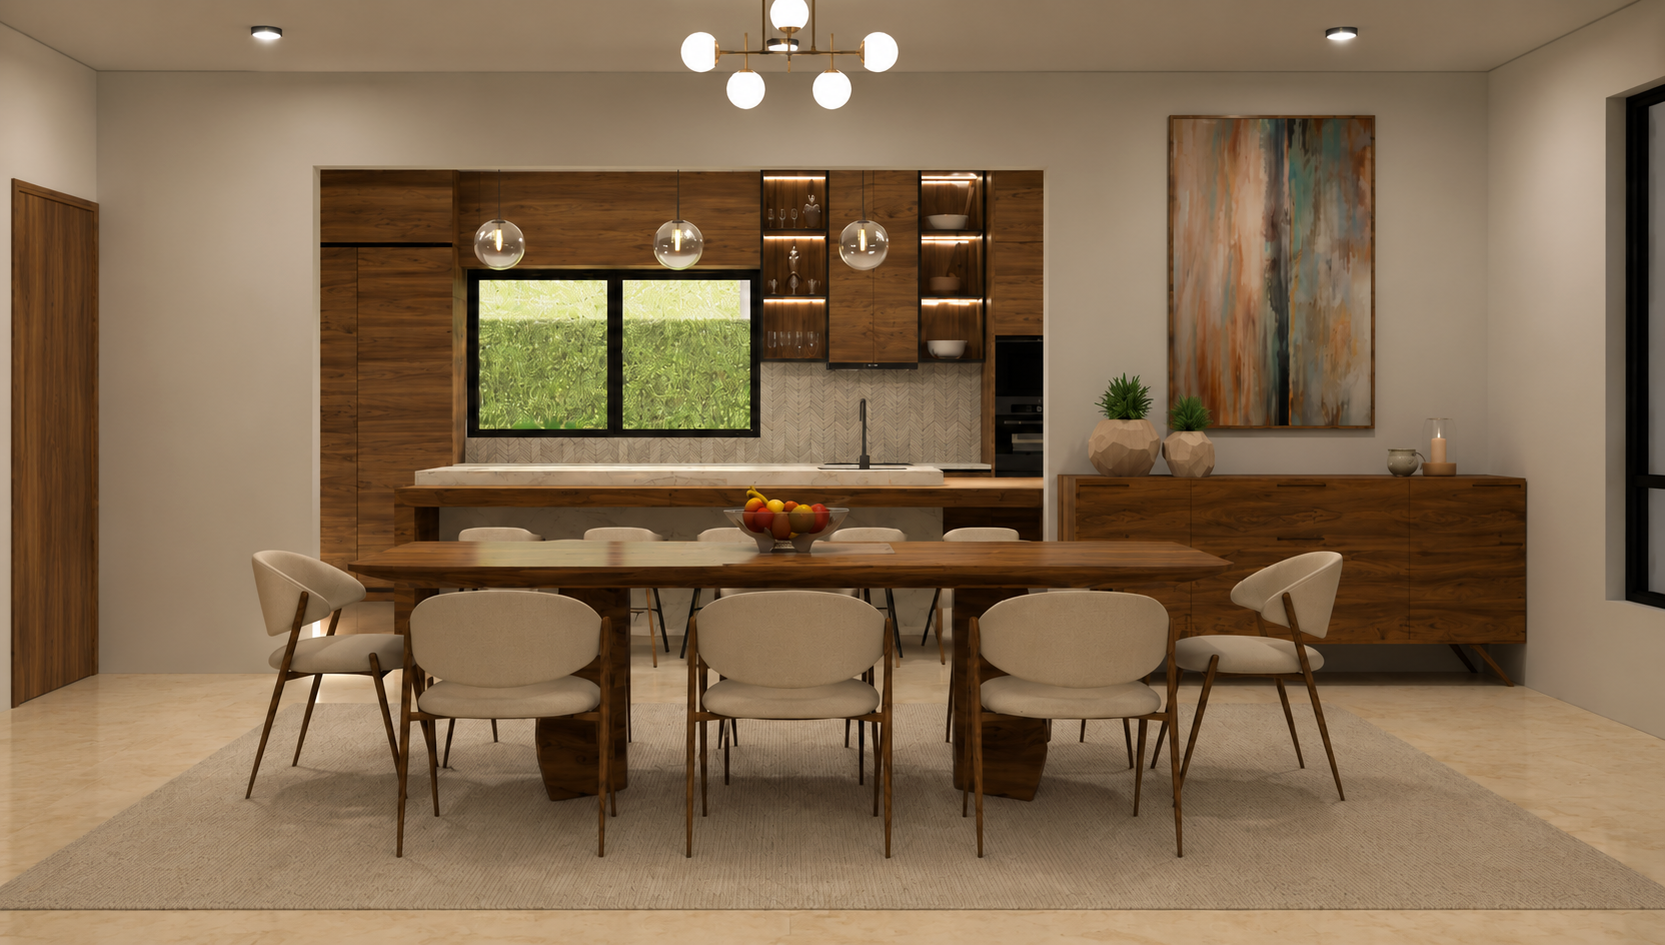
The Kitchen
The rhythm of every home begins here.
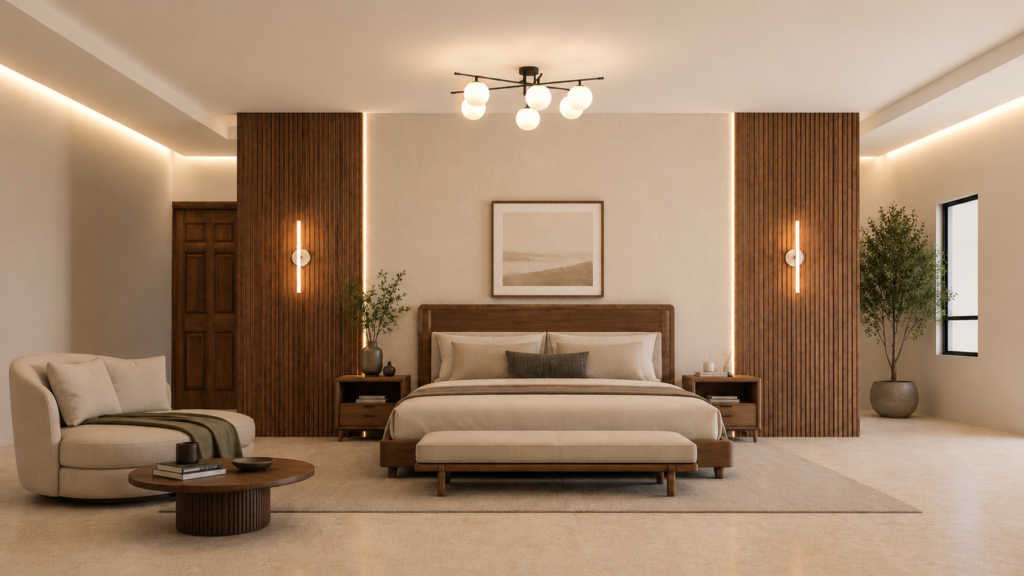
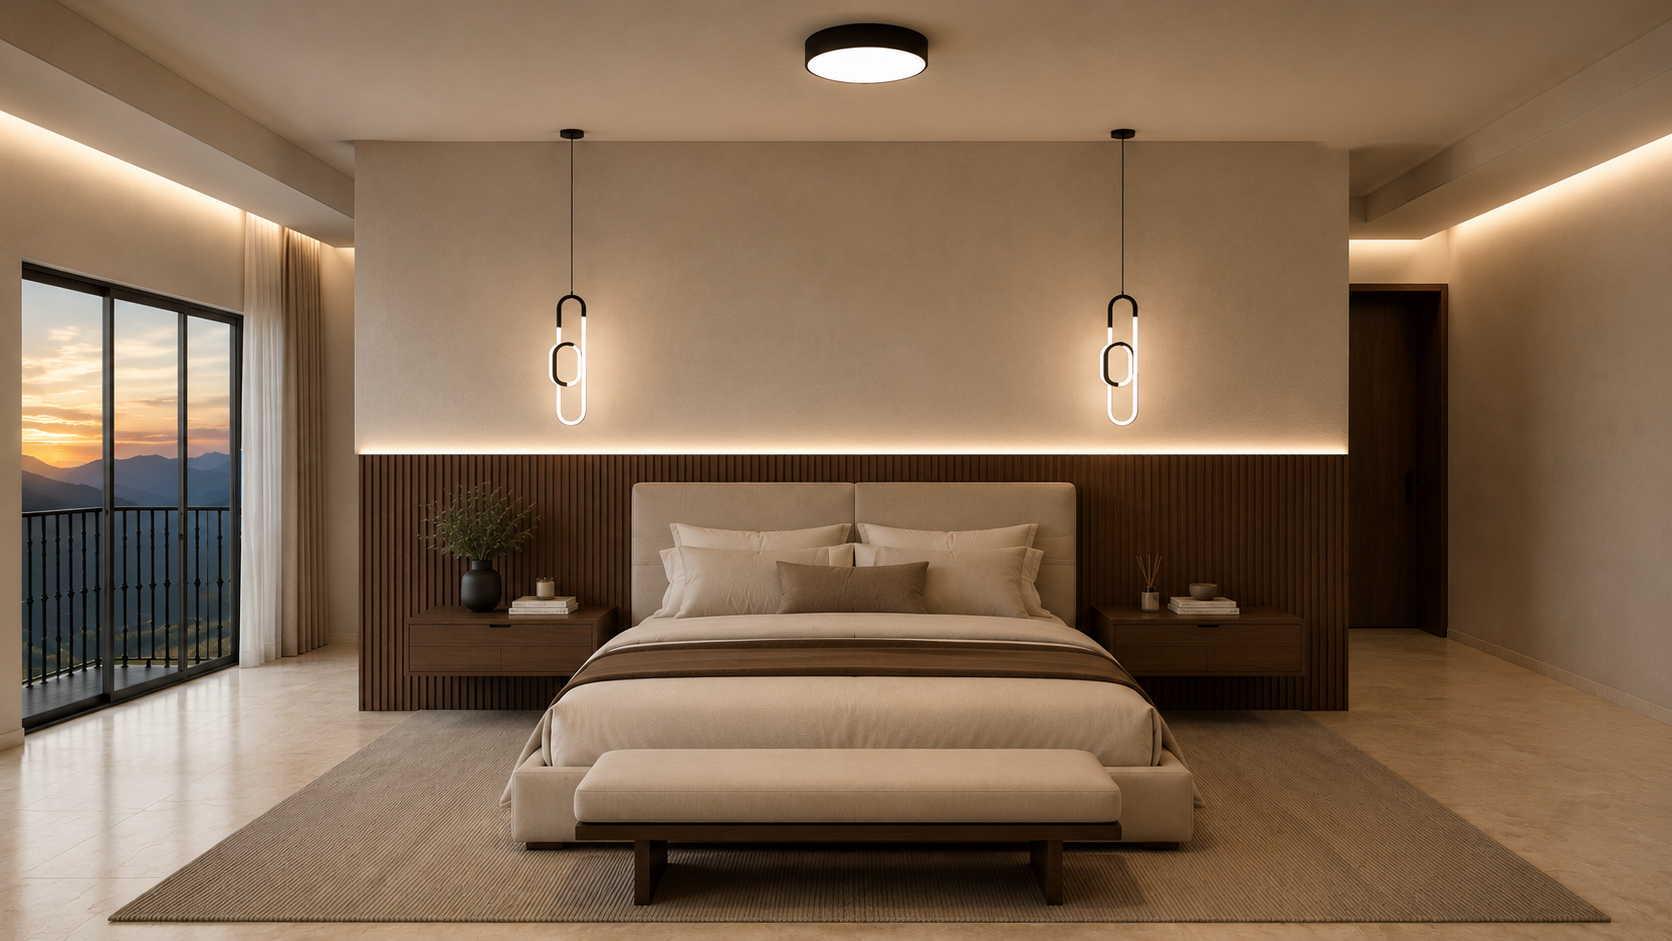
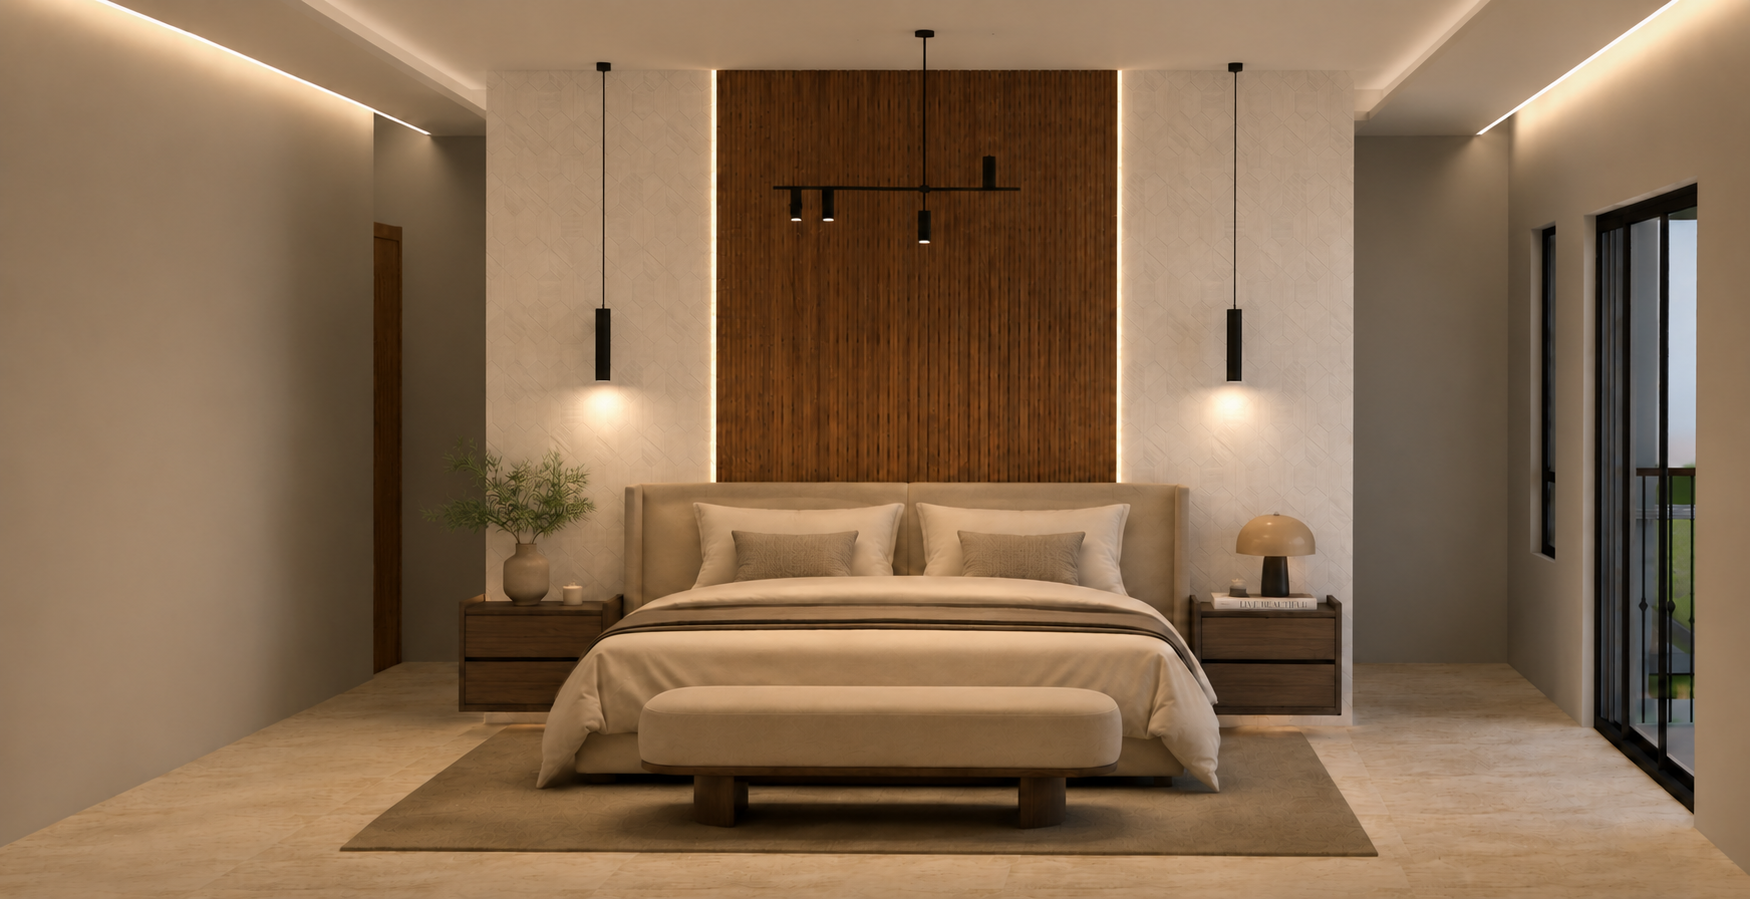
Private Suits
Some spaces bring us together. Others allow us to simply be.
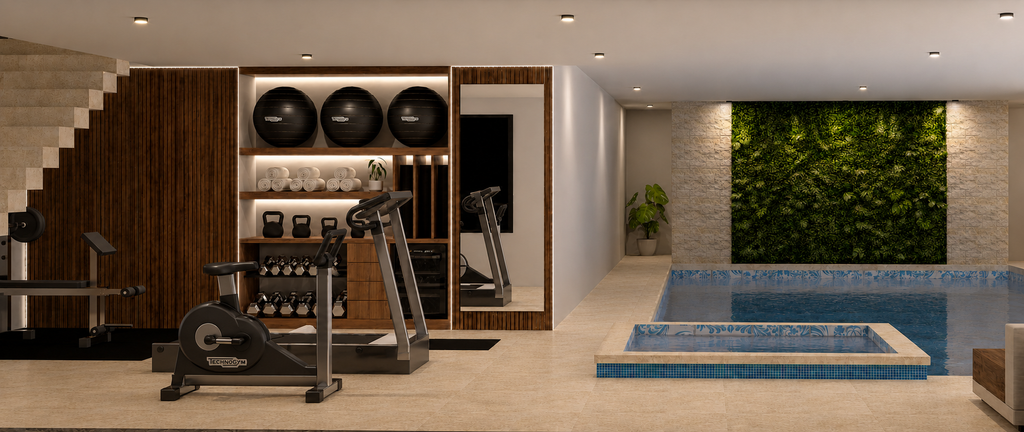
Wellness Retreat
Well-being is not an escape. It is part of everyday living.
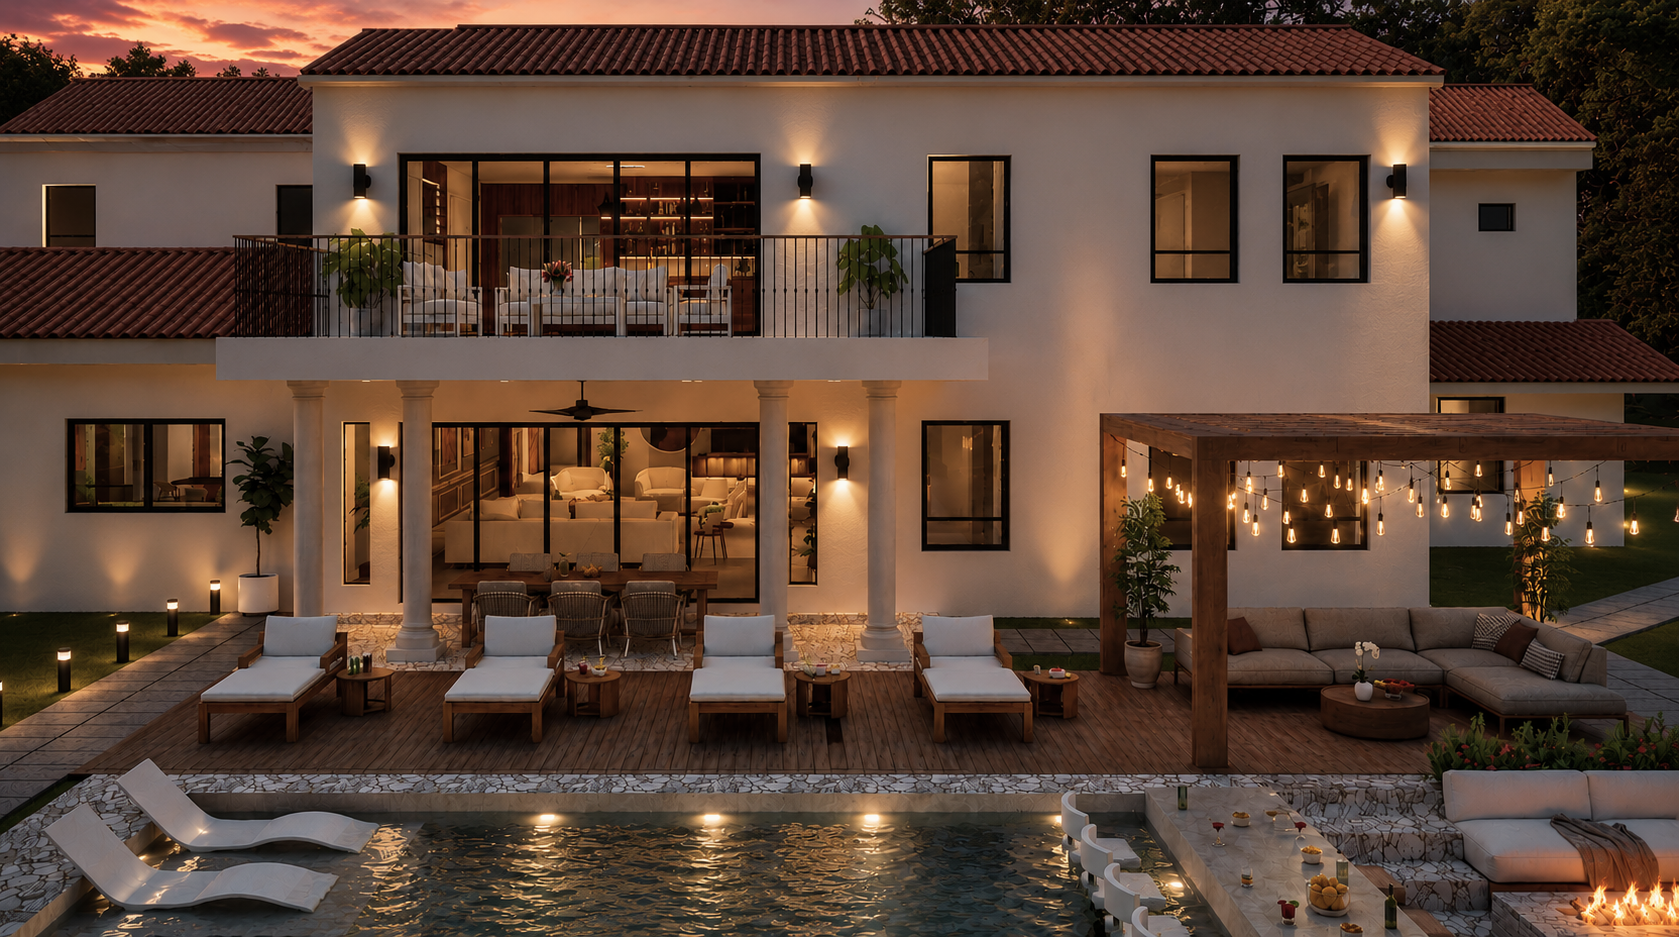
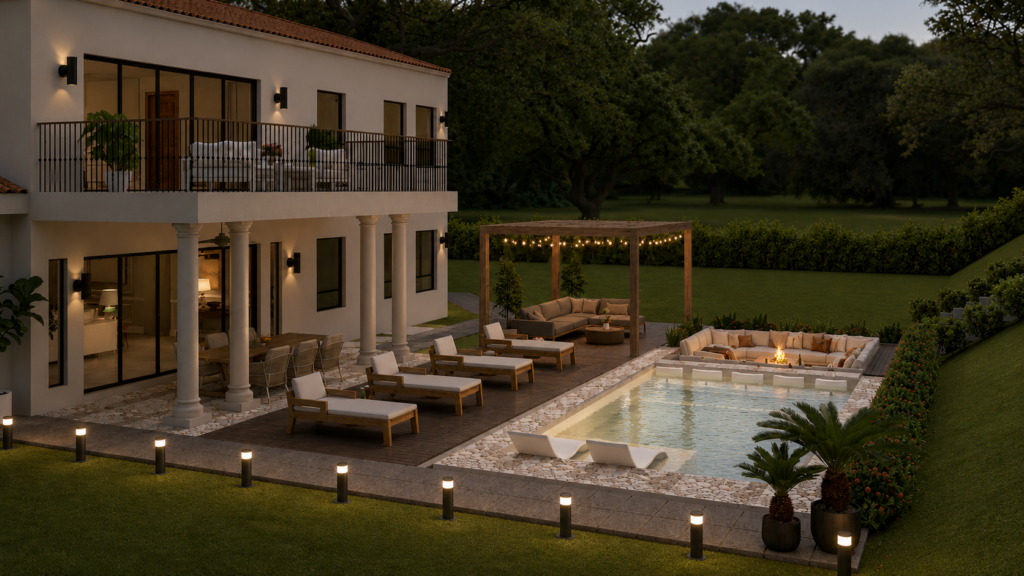
Resort-Style Outdoor Living
The home doesn’t end here. It simply opens to nature.
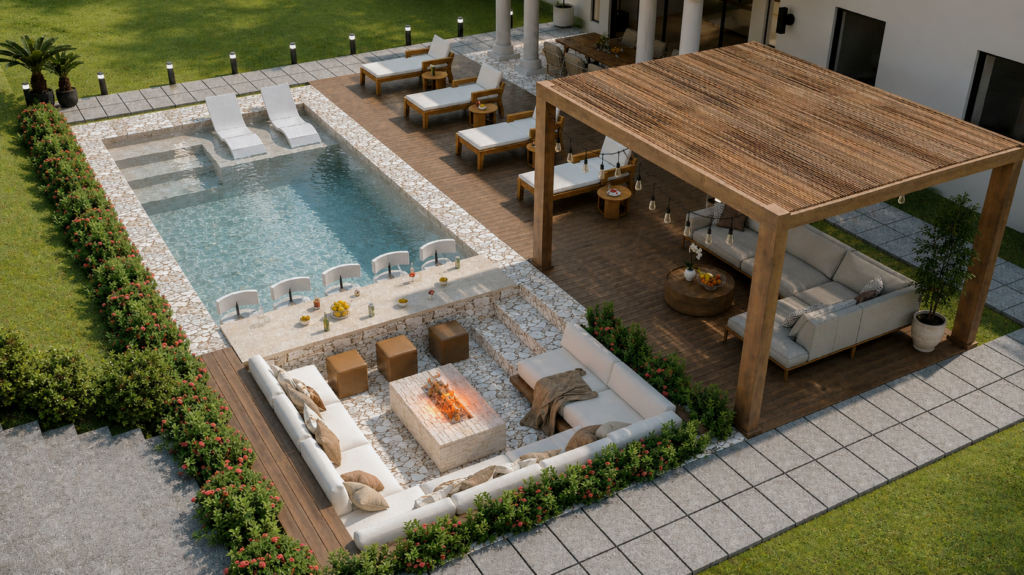
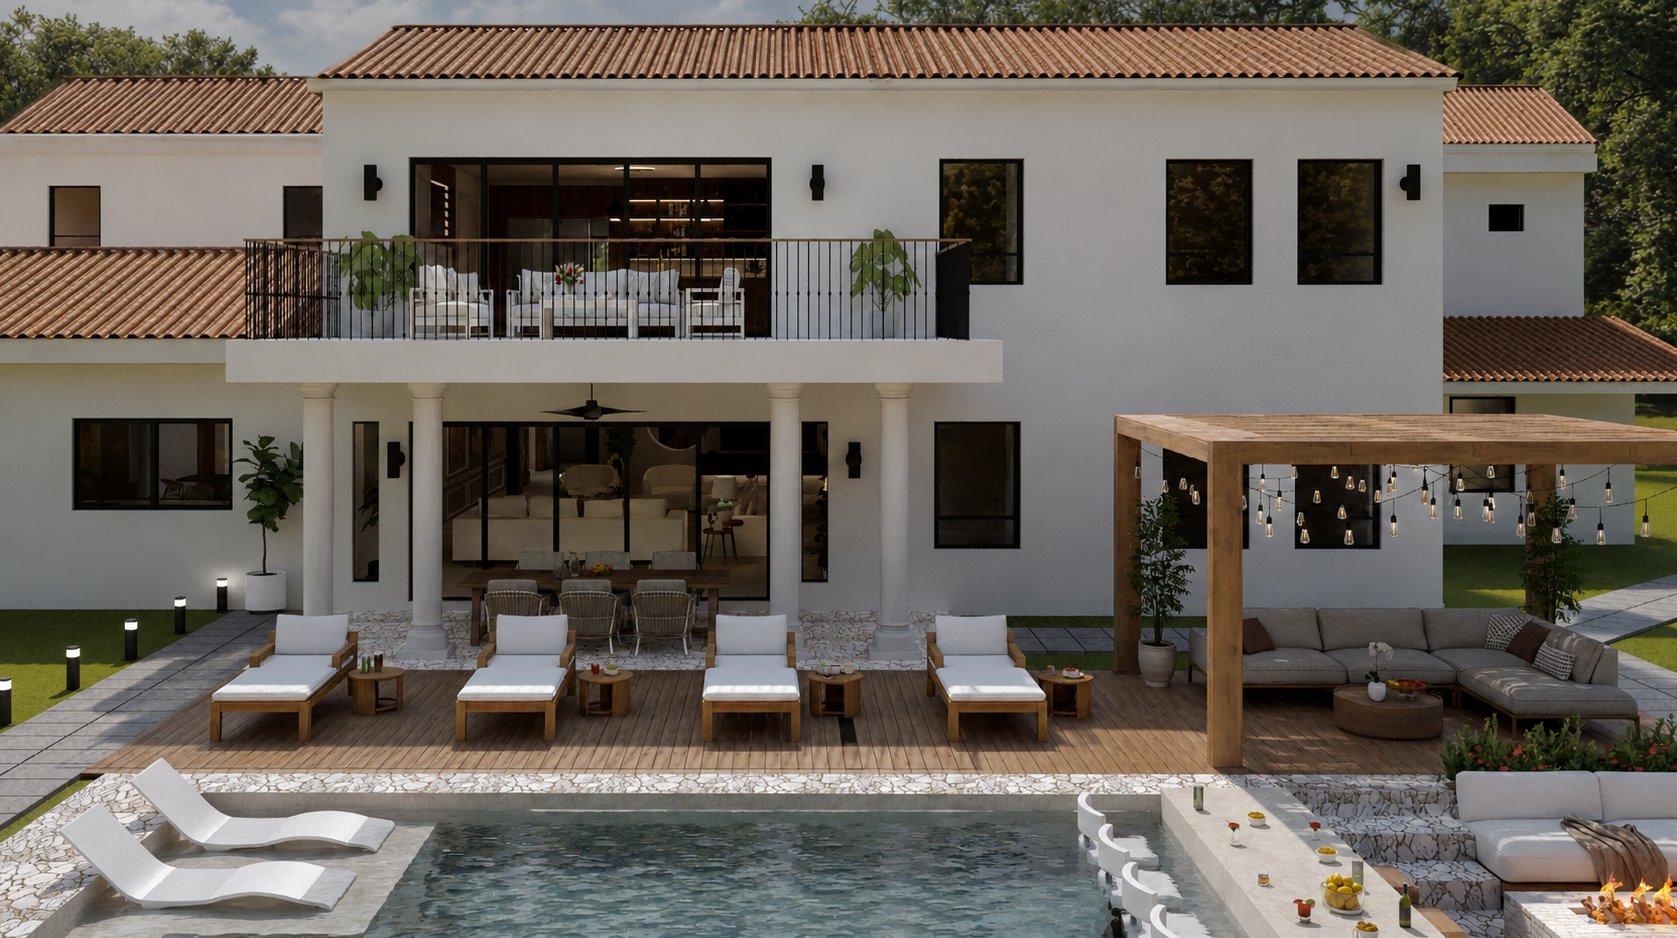
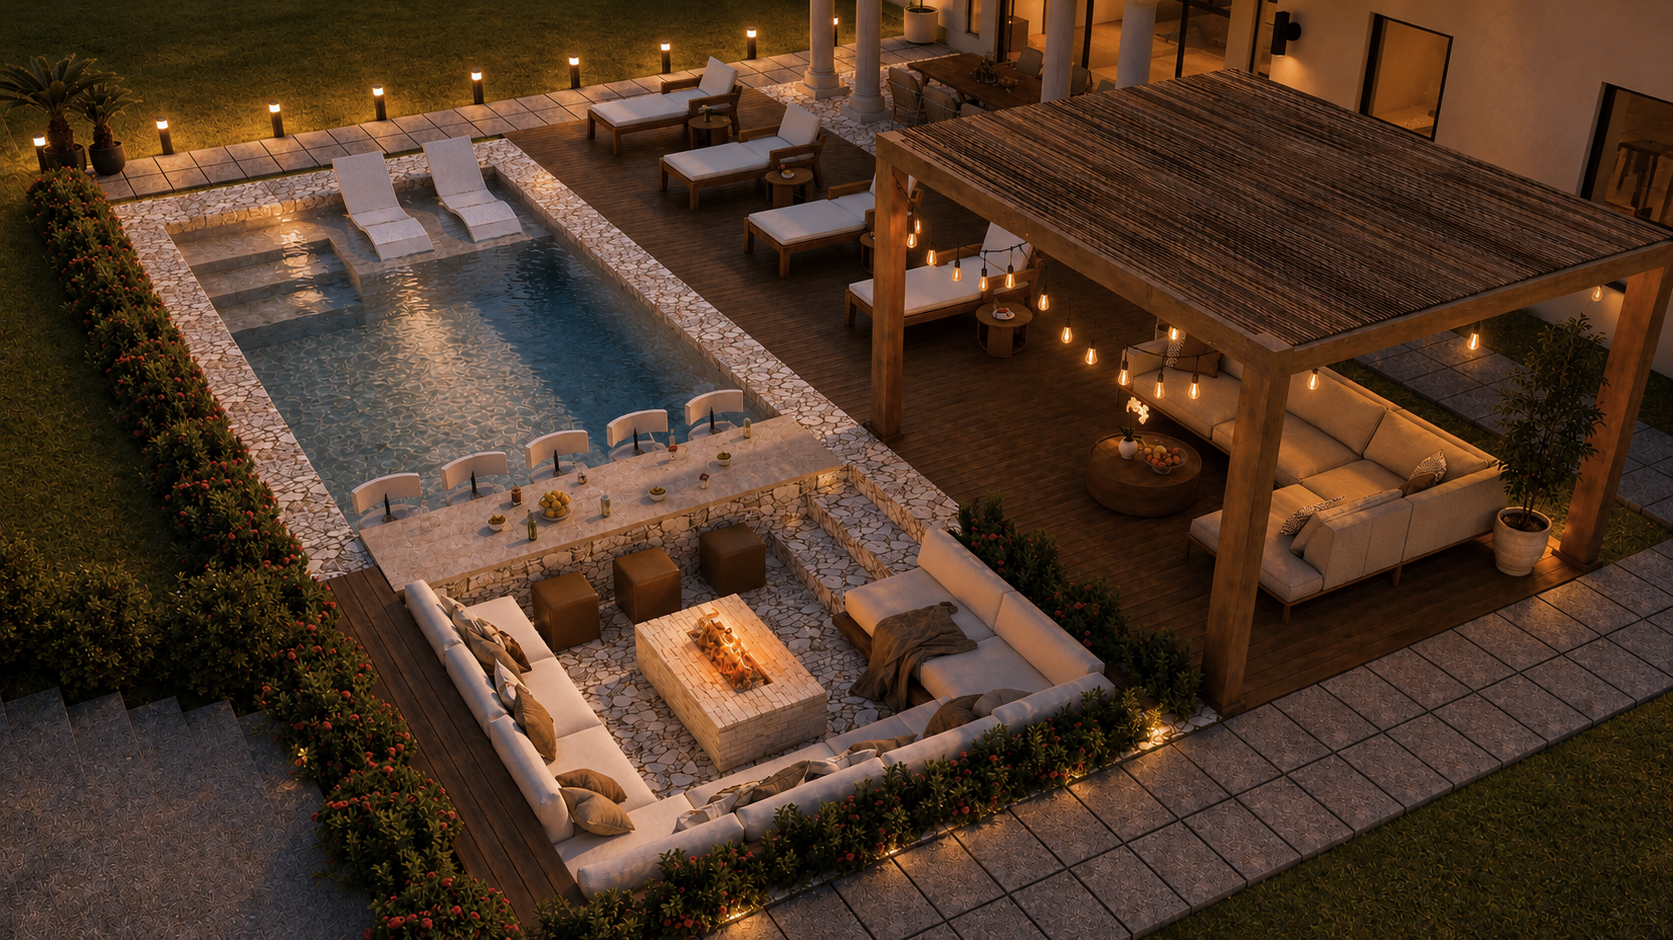
Outdoor Entertainment
Where every sunset finds its home.
cASA cERRO BANDERAS
Where architecture belongs to the landscape.